A larger house does not automatically mean a smarter budget. For house construction in Kenya, the total cost depends on floor area, layout, finish level and location, with approvals and professional fees budgeted separately.
It is easy to focus on the headline build estimate, but choosing between a single-storey bungalow and a two-storey maisonette also affects how space is planned and finished. This guide compares common layouts and finish levels, explains costs outside the construction estimate, and outlines approvals to include in your budget. Compare options by the space you need and the finish you want to understand what drives the total.
Key Takeaways
- Compare build estimates on a like-for-like basis by separating floor area, finish level and project scope.
- See how material choices, labour and design complexity can shift the budget, even for homes with similar layouts.
- Allow for approvals and professional fees as well as the main construction work when planning your total spend.
- Use the differences between bungalows and maisonettes to match your layout choice to the space and finish you need.
How Much Does It Cost to Build a House in Kenya?
The total budget for a custom home depends on its floor area, design complexity, materials, labour and finishes. A home in Nairobi with a complex structural design or premium finishes needs a different budget from a simpler layout using standard specifications. Compare estimates only when they cover the same work and materials.
There is no single national price for cement, steel, roofing or blocks. Costs vary with product specifications, quantities, supplier, transport distance and delivery conditions. List the materials required by the design before comparing quotations.
Land costs also vary by location, access, services and plot characteristics. Before purchasing, verify land ownership and the status of the title deed. Then assess whether the site suits the proposed house and its access needs.
Construction risks include an unclear scope, poor material control and payments that do not match completed work. Reduce fraud exposure by documenting the agreed scope, checking delivery records and inspecting progress before approving stage payments. Keep drawings and payment records together.
From design to occupation certificate, building a house in Kenya is estimated to take 9-24 months. Design changes, approvals, procurement and construction sequencing affect the programme, so agree on milestones and review progress against them.
Contract arrangements also affect how design decisions, financing and construction are coordinated. Compare responsibilities in writing before choosing:
| Arrangement | Design responsibility | Construction coordination | Useful when |
|---|---|---|---|
| Design-only | Design is the main service | Owner arranges construction separately | You want to manage separate stages |
| Design-and-build | Design and construction are combined | One arrangement links both stages | You want coordinated design and delivery |
| Design-finance-build | Design is linked with financing arrangements | Financing and construction are planned together | You need to coordinate funding with delivery |
Choose the arrangement that fits your financing, desired level of control and capacity to manage separate contracts.
Construction costs per square metre by finish level
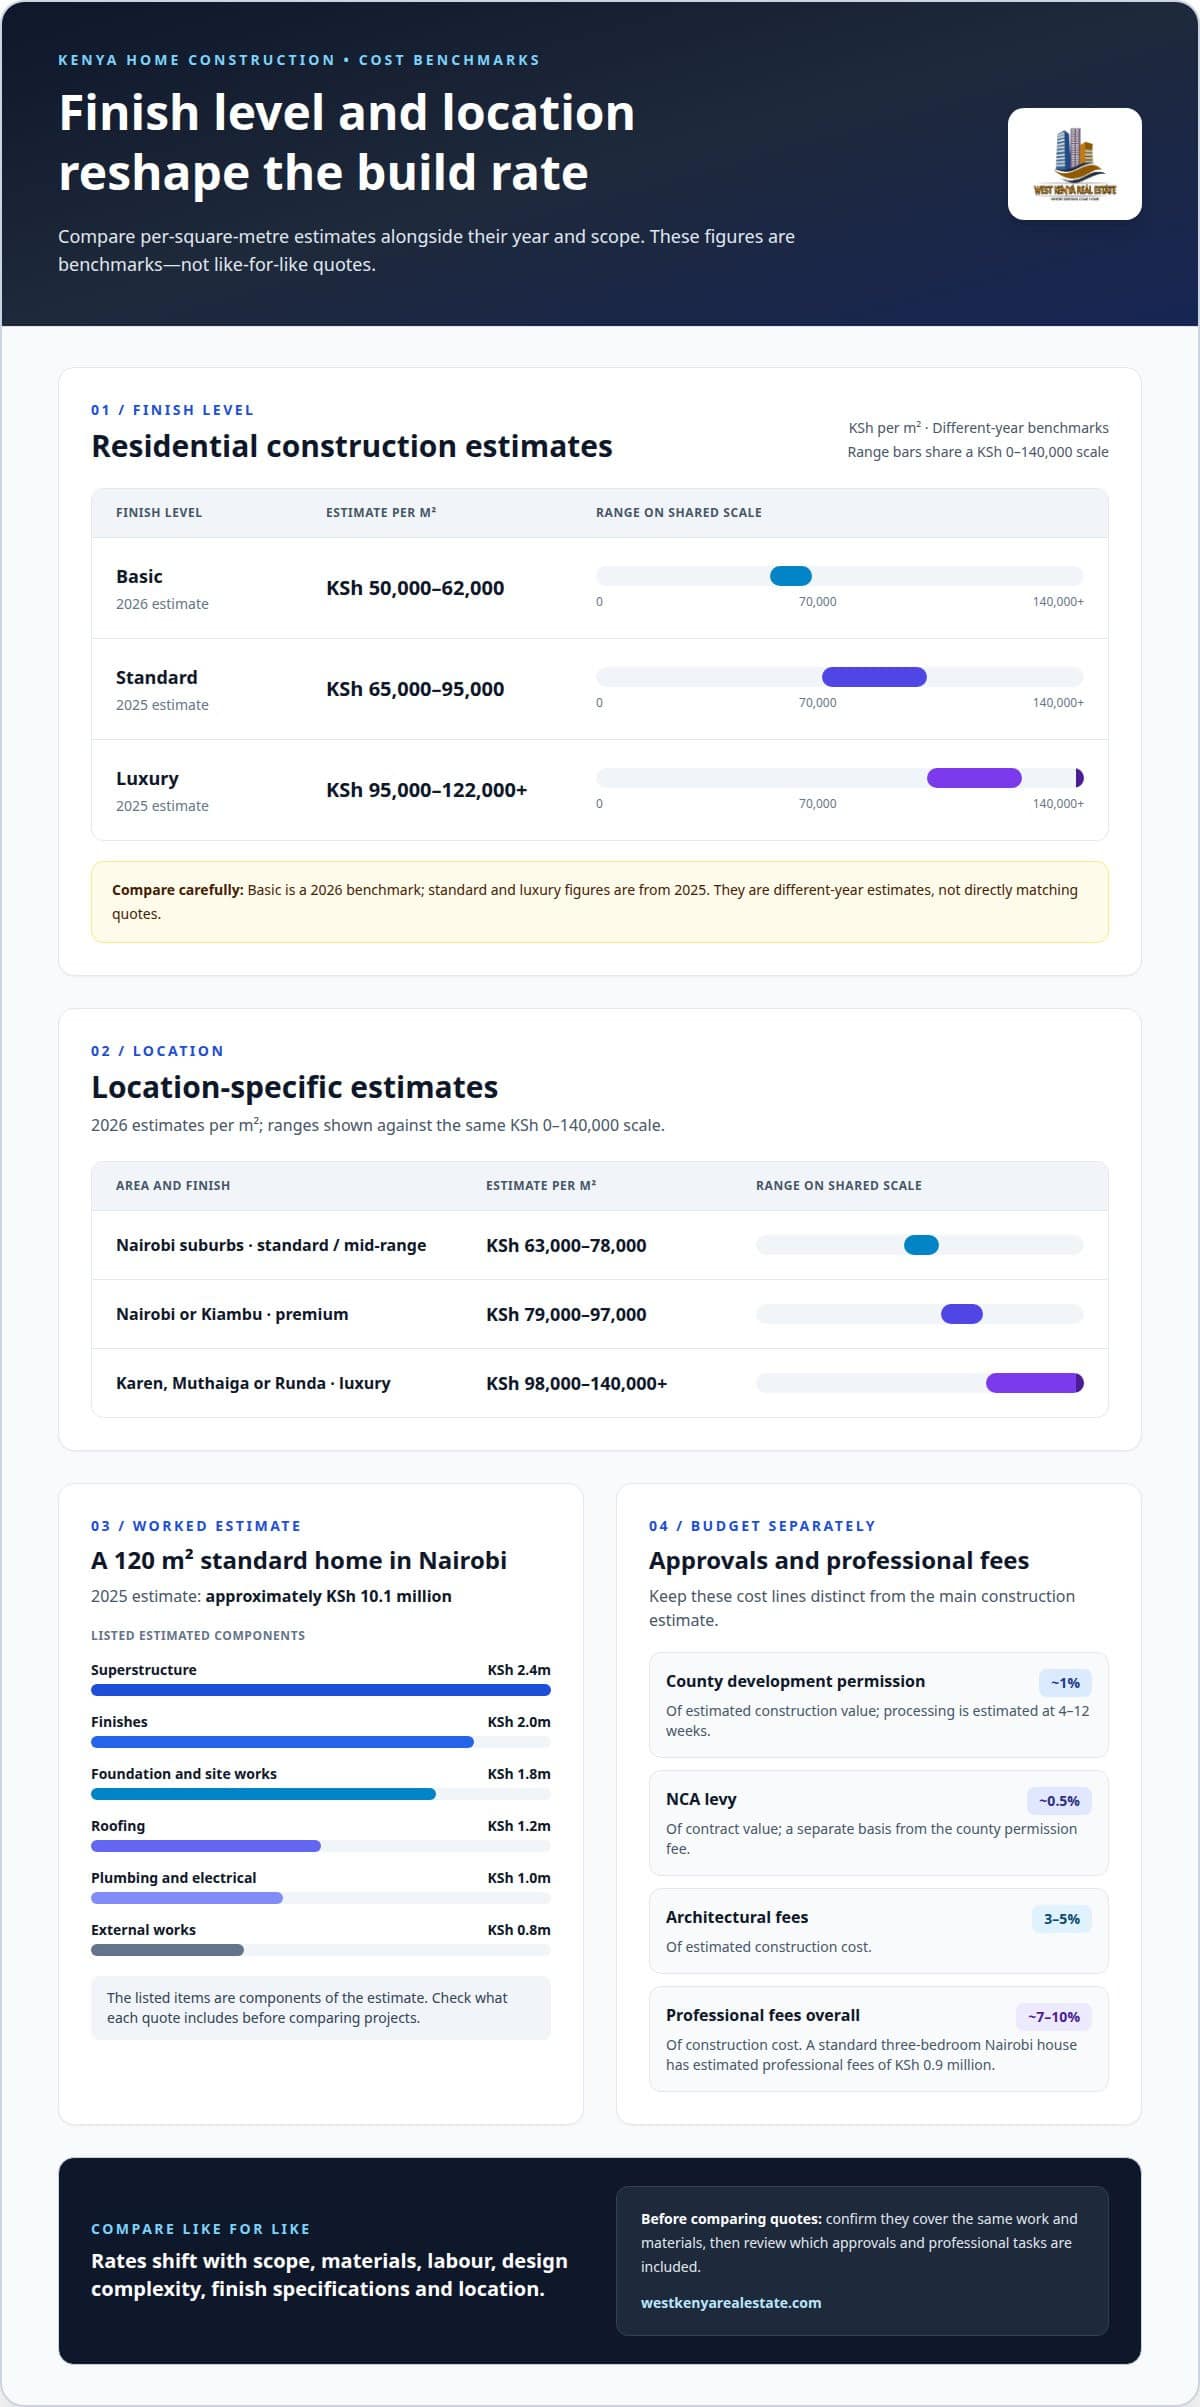
For residential projects, finish level changes the cost per square metre. In house construction in Kenya, the 2026 basic estimate is KSh 50,000-62,000 per m². Standard finishes were estimated at KSh 65,000-95,000 per m² in 2025, while luxury finishes were KSh 95,000-122,000+ per m² in 2025. Treat these as different-year benchmarks, not directly matching quotes.
- Basic: KSh 50,000-62,000 per m² in 2026.
- Standard: KSh 65,000-95,000 per m² in 2025.
- Luxury: KSh 95,000-122,000+ per m² in 2025.
Location shifts the estimate too. In Nairobi suburbs, standard or mid-range construction was estimated at KSh 63,000-78,000 per m² in 2026. Premium construction in Nairobi or Kiambu was KSh 79,000-97,000 per m². Karen, Muthaiga or Runda luxury projects were estimated at KSh 98,000-140,000+ per m².
Compare estimates by scope, not only by rate. A 120 m² standard three-bedroom house in Nairobi was estimated at approximately KSh 10.1 million in 2025. Its estimated components included KSh 1.8 million for foundation and site works, KSh 2.4 million for the superstructure, KSh 1.2 million for roofing, and KSh 2.0 million for finishes. Plumbing and electrical work was estimated at KSh 1.0 million, while external works were KSh 0.8 million. Check which work each estimate includes before comparing projects.
Luxury scale can change the total sharply. A villa in Kenya can cost upwards of KSh 20 million, while mansion construction costs well above KSh 80 million. Floor area, structural design and finish specifications all contribute to those larger budgets.
To limit budget stress, settle the room layout and finish schedule before comparing estimates. A clear project scope makes cost differences easier to understand. For house construction in Kenya, use residential project planning as a starting point.
Permits, approvals and professional fees
Budget separately for county approvals, professional fees and any applicable construction levy. Their basis and purpose differ, so include each as a separate line in the project estimate.
County Permits and NCA Registration
County government permits are mandatory for all new builds in Kenya. County development permission is estimated at approximately 1% of the estimated construction value, with processing taking 4-12 weeks. Plan for both the fee and approval period before scheduling site work. The county permit addresses development permission; it is distinct from the National Construction Authority (NCA) contractor registration and levy.
The NCA levy is approximately 0.5% of the contract value. The estimated basis is therefore different from the county permission fee. Include both separately when preparing the budget, and establish who will handle each application and payment in the project agreement.
Choosing Registered Professionals
Choose an architect and quantity surveyor recognised by the Board of Registration of Architects and Quantity Surveyors (BORAQS). The Architects and Quantity Surveyors Act (Cap. 525) is identified as the legal basis for requiring drawings by a BORAQS-registered architect in Kenyan county development applications. For structural approvals, the Engineers Board of Kenya (EBK) is the named body. These roles cover different parts of the approval process.
For contractors, check National Construction Authority registration before work begins. Ask each professional to define their drawings, estimates, structural responsibilities and approval tasks in writing. Architectural fees are typically 3-5% of estimated construction cost, while professional fees overall add approximately 7-10% of construction cost. A standard three-bedroom house in Nairobi has estimated professional fees of KSh 0.9 million. Keep fee scopes clear so separate estimates don’t count the same task twice.
House layouts, including bungalows and maisonettes
Layout affects how floor area is used, how rooms connect and how the home fits its site. In Kenya, compare single-storey bungalows, two-storey maisonettes and apartment layouts by usable space, stairs, privacy and household needs. The best fit is not always the largest plan. A compact design can work well if its rooms support daily routines.
Typical size ranges help narrow the options, but bedroom count alone doesn’t tell the full story. A smaller two-bedroom detached home starts at about 80 m², while larger four-bedroom homes can exceed 200 m². Bungalows range from about 80 to 200 m²; maisonettes mostly span 100 to 300 m². These ranges vary by design.
| Layout option | Typical floor area | Useful comparison |
|---|---|---|
| Two-bedroom detached | From about 80 m² | Compact household space |
| Three- or four-bedroom bungalow | About 80-200 m² | Single-storey room access |
| Maisonette | About 100-300 m² | Two-storey use of space |
| Duplex unit | About 70-100 m² | Two-level individual unit |
| Low-rise apartment unit | About 50-120 m² | Shared building, private unit |
For a housing investment, match the plan to its intended use. A bungalow keeps living spaces on one level, while a maisonette separates them across floors and may suit a plot where a broader footprint is less practical. Apartment units serve a different purpose, with multiple homes in one building. Compare room sizes and circulation, not just bedroom totals.
Before choosing, mark the spaces your household needs, then compare how each layout fits the plot and daily movement. Three- and four-bedroom designs can be single-storey or two-storey, so compare structure alongside room count. Explore house plans by bedroom count to weigh layout options for your project.
West Kenya Real Estate Ltd: Construction
West Kenya Real Estate Ltd provides construction for residential building projects in Kenya. If you have compared layouts and finish levels and are ready to turn a plan into a build, its construction service can help move your project forward.
Bring your preferred layout, site details and planned scope into the discussion. Clear drawings and agreed specifications help define the work, including structural elements, finishes and coordination with required approvals. West Kenya Real Estate Ltd also provides property management and valuation for related property needs.
Choose construction support when you are ready to plan the work and move from design decisions towards delivery. Contact West Kenya Real Estate Ltd to discuss your construction project.
Turn Your Plan Into a Clear Next Step
A workable build plan starts with decisions you can act on: the layout, scope of work and people responsible for each stage. Put these choices in one project brief, then use it to guide discussions about design, construction and approvals. This provides a practical basis for moving from comparing options to shaping a build.
For house construction in Kenya, the next step is to connect your preferred design with the work needed to deliver it. West Kenya Real Estate Ltd provides construction, management and valuation to support different property needs as plans develop. To discuss a home project, share your intended layout and priorities and start a focused conversation.
Contact West Kenya Real Estate Ltd to discuss your next step. A clear plan can help you move forward with confidence.
Frequently Asked Questions
What Does a Home Construction Estimate Include?
A home construction estimate should itemize the work, quantities and specifications used to calculate the proposed cost. Check whether it covers site and foundation work, structural construction, roofing, plumbing, electrical work, finishes and external works. Separate professional fees, permits, land and contingency from the build estimate unless the document explicitly includes them. This makes estimates easier to compare and helps identify gaps before work starts.
How much does it cost to build a house in Kenya in 2026?
A three-bedroom house in Kenya is estimated to cost KSh 5.5 million-10 million in 2026, excluding land, professional fees, permits and contingency. The final budget depends on floor area, design, location, materials and finish specifications. A useful next step is to define the house size and scope, then compare estimates that include the same work. Keep excluded costs as separate budget lines.
What is the average construction cost per square metre in Kenya by house type?
For 2026, house construction is estimated at KSh 50,000-97,000 per square metre, depending on location, finish specification and house type. One-bedroom and apartment layouts may differ from larger family homes because their floor areas and shared spaces differ. Compare each design’s measured floor area and specification, rather than applying one rate to every house type. A two-bedroom, 80 m² basic bungalow is estimated at KSh 3.5 million-5.5 million.
What permits and approvals are required to build a house in Kenya?
New builds require county government permits, and county development permission is estimated at approximately 1% of construction value. The application uses drawings prepared by a BORAQS-registered architect. Budget separately for the NCA levy, estimated at approximately 0.5% of contract value. Processing county development permission is estimated at 4-12 weeks, so include the approval stage in your project schedule before setting construction milestones.
How do house construction costs compare across Nairobi, Mombasa and other Kenyan counties?
Construction costs vary by county because location affects material transport, site access, labour availability and project specifications. The available estimates do not provide a like-for-like comparison across counties. To compare locations, price the same floor area, structural design and finish schedule, then account separately for site conditions and delivery needs. This is more useful than relying on a single national rate.
What are Kenya’s building codes and approval requirements for residential construction?
Residential projects need county development permission and drawings by a BORAQS-registered architect. The Architects and Quantity Surveyors Act (Cap. 525) is identified as the legal basis for requiring those drawings in county applications. Structural approvals involve the Engineers Board of Kenya, while contractors should be registered with the National Construction Authority. Keep approved drawings and project documents aligned as the design moves into construction.