The most expensive mistakes to avoid when building a house in Kenya often start before the work on site: an incomplete budget, unclear contractor terms, missed approvals or weak supervision. Allow an additional 10-15% for contingency, and plan for costs beyond the main structure, including professional services, approvals, utilities and finishes. Good site oversight helps catch problems before they grow into expensive repairs.
When building a house in Kenya, it’s easy to focus on the design and visible progress. But poor planning, unclear responsibilities and weak coordination can cost time and money. This guide covers common mistakes to avoid, from checking land and planning approvals to coordinating trades, tracking materials and inspecting work against the drawings.
Key Takeaways
- Build a complete budget that covers more than the structure, and include a 10-15% contingency for unexpected costs.
- Review a contractor’s past work and put the scope, schedule and payment terms in a written agreement.
- Finalize professional drawings and required approvals before construction to reduce costly changes and delays.
- Inspect work against the approved plans, track purchases and payments, and address issues before they grow.
1. Budgeting, bills of quantities, and contingency funds
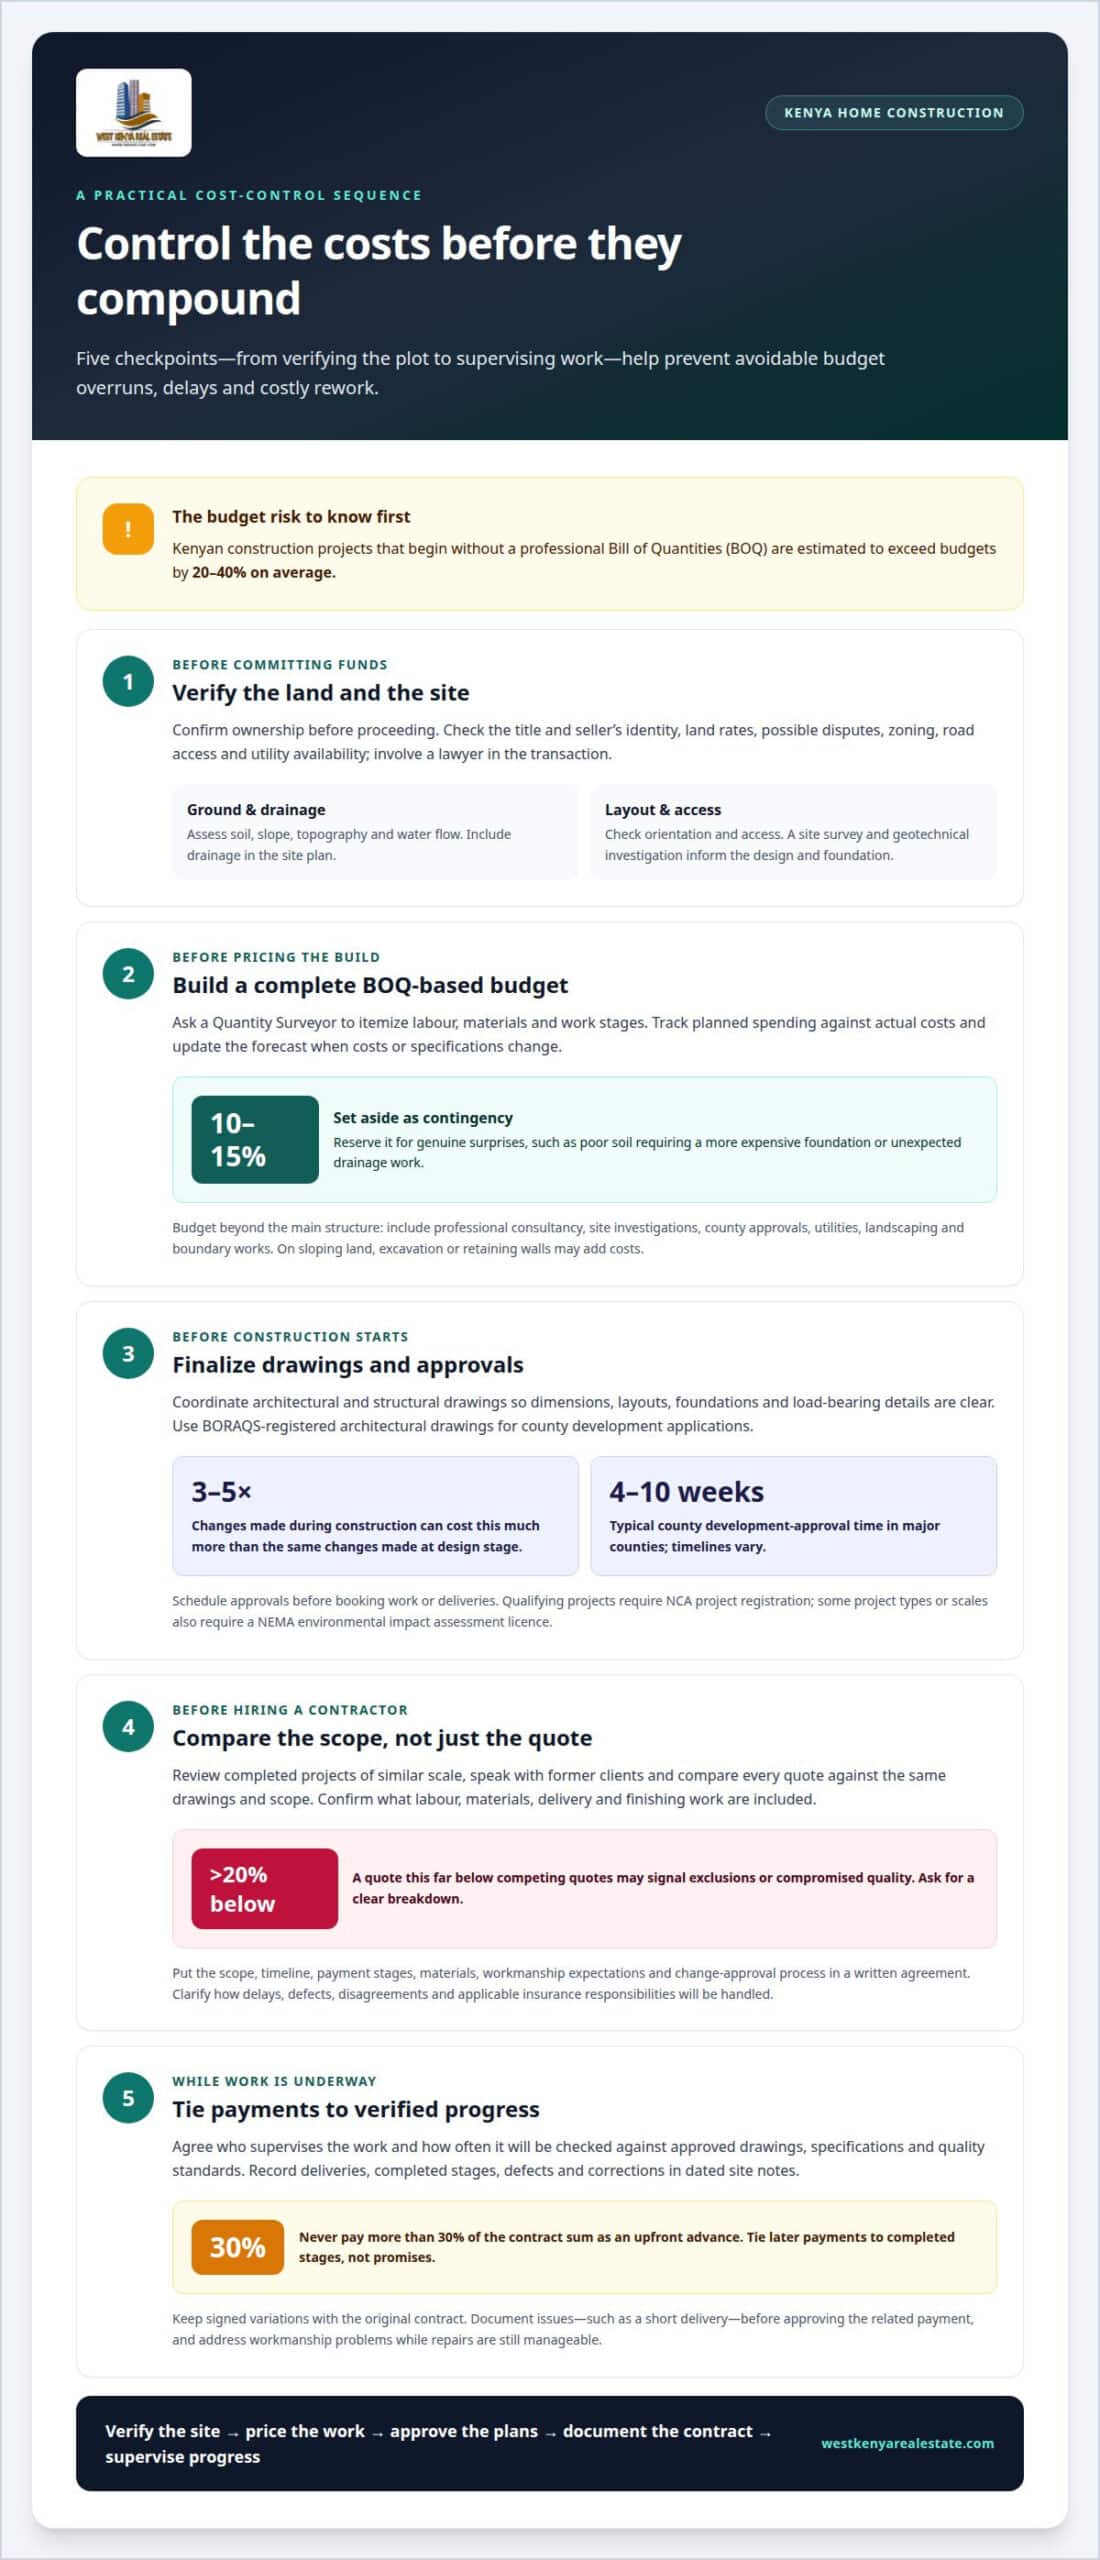
Build your budget from a detailed Bill of Quantities (BOQ), not a rough estimate. A Quantity Surveyor can itemize labour, materials and work stages, helping you compare planned spending with actual costs. Construction projects in Kenya that start without a professional BOQ are estimated to exceed budgets by 20-40% on average. Include site investigations, professional consultancy, county approvals, utilities, landscaping and boundary works, not just the house structure.
Set aside an additional 10-15% as a contingency fund. Keep it for genuine surprises, such as poor soil that requires a more expensive foundation or drainage work that wasn’t apparent during initial planning. A geotechnical investigation gives the structural engineer ground information for designing safe, economical foundations. On sloping land, excavation or retaining walls may also affect the budget.
Before committing construction funds, check ownership and possible disputes by conducting a land search at the Ministry of Lands. Verify the title documents and seller’s identity, and confirm that land rates are paid. Check zoning, road access and utility availability, and involve a lawyer in the transaction. Resolve ownership questions before proceeding.
Overlooking the site’s design and drainage can lead to foundation problems, dampness or flooding. Before finalizing the house plan, assess the plot’s topography, soil, drainage, access and orientation. Make sure roof and surface water will drain away from the building, and include drainage in the site plan from the start.
Plan for your household’s needs before construction begins. Account for parking, home office space, natural light, ventilation and possible future extensions. Frequent design changes during construction cost 3-5 times more than the same changes made at the design stage. Choose a house size you can fund, then consider future expansion instead of building beyond your means. Track spending against the BOQ and update the forecast when costs or specifications change. This helps expose costly mistakes before they consume millions.
2. Contractor qualifications and written contracts
Before hiring a contractor, review completed residential projects and speak with former clients. Look for work similar in scale and construction type to your planned house. Previous projects can show how the contractor coordinated trades, followed drawings and managed materials. References can also explain how communication, schedule changes and defects were handled. Don’t assume a low quote includes every item in your plans.
Compare each quote against the same scope of work. A quote more than 20% below competing quotes may signal exclusions or compromised quality. Ask for a clear breakdown of included labour, materials, delivery and finishing work. Check whether the architect’s drawings and specifications match the quoted work. Missing details can turn into disputes or extra costs once construction starts.
Put the agreement in writing before work begins. Specify the scope, timeline, payment stages, materials, workmanship expectations and process for approving changes. State how delays, incomplete work, defects and disagreements will be handled. Tie payments to completed stages rather than promises, and keep signed variations with the original contract. Never pay a contractor more than 30% of the contract sum as an upfront advance.
Clarify insurance and contract responsibilities in writing. State who arranges applicable construction cover and which risks, people and work period it covers, including any exclusions. Keep the policy details with the agreement, along with written procedures for reporting damage or injury. This avoids assuming that one policy covers every risk on site.
Choosing a contractor is only the beginning. Agree on who will supervise the work and how often progress will be checked against the drawings, specifications and quality standards. Record material deliveries, completed stages, defects and corrections in dated site notes. For example, document a short delivery before approving the related payment. Regular supervision helps catch poor workmanship while repairs are still manageable.
If you need construction support alongside clear project coordination, explore construction services in Kenya.
3. Professional drawings and building approvals
Use coordinated architectural and structural drawings before construction starts. Architectural plans set out dimensions, room layouts and openings. Structural drawings guide foundations and load-bearing elements. Together, they help contractors price the same scope and reduce conflicting decisions on site. Avoid choosing the cheapest informal sketch if it leaves key dimensions or structural details unclear. Changes made during construction can cost 3-5 times more than changes made at design stage.
For county development applications in Kenya, BORAQS-registered architectural drawings are legally required under the Architects and Quantity Surveyors Act (Cap. 525). Submit complete plans through the relevant county approval process before starting construction. Drawings show how the proposed building fits its plot and help reviewers assess the design. Setbacks and zoning affect the usable footprint, so don’t assume the whole plot can be covered.
County development approval in major counties typically takes 4-10 weeks, although timelines vary. Put approval steps into the project programme before booking work or deliveries. Qualifying building projects require National Construction Authority (NCA) project registration. Some project types or scales also require a NEMA environmental impact assessment licence. Large projects should address NEMA approval early, not after site work begins.
Before finalizing the drawings, arrange a site assessment that covers topography, soil conditions, drainage, access and orientation. A geotechnical investigation provides the structural engineer with ground information for designing suitable foundations. A site survey helps align the building layout with actual site conditions. Together, these checks can reveal ground or access problems before they affect the design.
Check that the approval set matches the drawings prepared by the architect, structural engineer and contractor. Keep approved plans and approval records accessible on site. If you later want a larger room or a different roof, have the design reviewed before changing the work. Uncoordinated revisions can cause approval problems and expensive rework. Make key decisions early, then build from the approved documents.
4. Project management and site supervision
A construction schedule should show how each trade’s work depends on the tasks before it. Map excavation, foundations, walls, roofing, services and finishes against the approved drawings. Set clear handover points among the contractor, architect, structural engineer and quantity surveyor. If a trade changes a detail, record who approves it and which later tasks it affects. Poor coordination can lead to delays, repeated work and disputes.
Schedule inspections before work is covered. Check reinforcement before concrete is poured, and inspect plumbing and electrical routes before walls are closed. Confirm that the work matches the drawings and specifications, and allow concrete adequate curing time before moving to the next stage. A site supervisor can record defects, who is responsible for corrections and when they are completed, so every inspection has a clear follow-up.
Tie payments to completed, inspected stages rather than verbal claims about progress. Agree in advance what evidence is needed for each payment, such as a signed inspection record or delivery note. Keep the invoice and site record together. This gives both parties a clear basis for resolving disputes and helps prevent misunderstandings about incomplete work.
Use a procurement schedule to time material orders with upcoming tasks. For example, arrange roofing materials to arrive before the roofing crew is due, and check quantities against the order and delivery note. Keep records of receipts, contracts, material purchases and labour payments. They help identify cost changes, missing supplies and mistakes before these disrupt the programme. Also keep a dated list of decisions and changes, including who approved them.
Make site visits regular and purposeful. Compare visible progress with the schedule, inspect workmanship and note safety or quality concerns for follow-up. If a proposed change affects structural work, pause that task until the structural engineer reviews it. Don’t let pressure to keep work moving replace proper checks. Clear records and agreed inspection points help the owner, supervisor and trades work from the same information.
Need hands-on coordination for your build? Discuss construction management and site oversight for your project.
West Kenya Real Estate: Construction
West Kenya Real Estate Ltd provides construction and management for residential building projects in Kenya. If you have a house plan and are moving from approvals to site work, its construction services can support delivery and project coordination. Discuss your priorities, drawings and project requirements so the work reflects the home you intend to build.
If you’re assessing a property decision instead, West Kenya Real Estate Ltd also offers valuation and sales. Choose the support that fits your next step, whether you’re ready to build or considering a property transaction. Contact West Kenya Real Estate Ltd to discuss your project, or visit westkenyarealestate.com.
Move your building plan forward with confidence
Turn your decisions into a practical project brief before work moves ahead. Set out your priorities, the home you intend to build and any key constraints. Keeping the main mistakes to avoid when building a house in Kenya in view helps you make deliberate choices as the project develops, rather than reacting after problems affect the work.
West Kenya Real Estate Ltd offers construction and management for building projects, as well as property valuation when you need to assess a property’s value. Choose the service that fits your decision, whether you’re preparing to build or evaluating a property. Start with a clear discussion of your project and what you need to achieve.
Contact West Kenya Real Estate Ltd to discuss your next step. With a workable plan and the right support, you can move towards building a home that suits your needs.
Frequently Asked Questions
What are the most common mistakes to avoid when building a house in Kenya?
Common mistakes include starting work before drawings and approvals are ready, changing the design mid-build and leaving site decisions undocumented. Another is treating each trade separately instead of coordinating the work. Keep one current set of drawings on site, record approved changes and assign responsibility for decisions. These habits help prevent avoidable confusion as construction progresses.
What permits and approvals are required to build a house in Kenya?
Start with county development approval based on professional architectural drawings. BORAQS-registered architectural drawings are legally required for county development applications under the Architects and Quantity Surveyors Act (Cap. 525). Qualifying building projects require National Construction Authority project registration, while some project types or scales require a NEMA environmental impact assessment licence. Confirm the approval sequence for the project and county before scheduling site work.
How do I budget for construction and avoid cost overruns in Kenya?
Use a professional Bill of Quantities as a cost-control reference, and compare actual commitments with its work items as the project advances. Record each variation separately, including its reason, approval and effect on later work. For example, distinguish a requested upgrade from repairs needed to correct defective work. This helps show whether rising costs come from changed choices, site conditions or execution.
How do I choose a qualified architect, engineer, contractor, and quantity surveyor in Kenya?
Choose professionals whose roles suit the work, and agree on who prepares, reviews and coordinates each document. Check whether the architect’s plans, structural engineer’s details and quantity surveyor’s measurements describe the same building. Ask each professional to explain their deliverables and how revisions will be recorded. When comparing contractors, consider relevant completed residential work and references, not just the quoted total.
What are Kenya’s building codes and county requirements for residential construction?
Requirements depend on the project and its county, so use the county’s development approval process and approved project drawings as the working reference. County planning decisions can affect setbacks and the building footprint. Architectural applications require BORAQS-registered drawings under Cap. 525. Qualifying projects also require NCA registration, and some project types or scales need a NEMA EIA licence. Build to the approved documents, not an informal sketch.
How can I prevent poor workmanship, substandard materials, and construction fraud in Kenya?
Set inspection and documentation routines before the first materials arrive. Match each delivery note to the specified item, quantity and purchase record, then record any discrepancy before installation. Photograph concealed work, such as service routes, before walls are closed. Link payment evidence to inspected progress, and document defects along with the agreed correction and its completion. These records provide a traceable account if a quality concern becomes a dispute.