Choosing the right house design is an important step towards building a comfortable and lasting family home. 4-bedroom bungalow house designs in Kenya are popular among homeowners who want adequate living space without the need for multiple floors. A four-bedroom bungalow can accommodate parents, children and visitors while providing flexibility for a home office, study room or future family needs.

One of the main advantages of a bungalow is its single-storey layout. Bedrooms, the kitchen, dining area and living room are located on the same level, making movement around the home convenient. A well-planned design can also provide privacy, natural lighting, ventilation and easy access to outdoor spaces.
This guide explores 15 four-bedroom bungalow design ideas, from modern minimalist homes and luxury layouts to affordable designs, L-shaped houses and bungalows with open-plan kitchens. It also explains the main factors to consider when choosing a house plan, including land size, construction costs, family requirements and the drawings needed before building.
Whether you intend to build in Nairobi, Kisumu, Nakuru, Eldoret or another part of Kenya, the ideal design should reflect your budget, plot, lifestyle and long-term plans.
To explore available options, visit West Kenya Real Estate’s 4-Bedroom Bungalow House Plans in Kenya.
2. Fifteen Beautiful 4-Bedroom Bungalow House Designs in Kenya Ideas
1. Modern Minimalist 4-Bedroom Bungalow
A modern minimalist bungalow is suitable for homeowners who prefer clean lines, simple forms and practical spaces. The design focuses on functionality rather than excessive decoration, creating a contemporary appearance that can remain attractive over time.
When considering this design, prioritise an efficient floor plan, comfortable bedrooms, convenient shared spaces and appropriately positioned windows. Simple building geometry may also help reduce construction complexity, although the final cost depends on the floor area, specifications and site conditions.
2. Contemporary Flat-Roof Bungalow
A contemporary flat-roof bungalow offers a modern architectural appearance. It can incorporate large windows, simple exterior finishes and outdoor living spaces that complement the building.
However, a flat roof requires careful planning. Adequate falls, waterproofing and rainwater drainage are essential to minimise water-related problems. Maintenance and inspection should also be considered when selecting roofing materials and construction details.
This design may appeal to homeowners who value contemporary architecture, provided the roof is properly designed for the site’s conditions.
3. Pitched-Roof 4-Bedroom Bungalow
A pitched-roof bungalow combines a familiar roof form with a contemporary house design. Depending on the chosen materials and proportions, it can create a traditional, modern or transitional appearance.
Roofing options should be evaluated according to durability, cost, drainage and maintenance requirements. The roof’s shape and complexity can influence construction costs, so compare the appearance you want with your available budget.
4. L-Shaped 4-Bedroom Bungalow
An L-shaped bungalow arranges the building in two connected sections. This layout can create a sheltered outdoor area and help separate different parts of the home.
For example, the arrangement may help distinguish the bedroom wing from the shared living spaces. Depending on window placement and orientation, it may also support privacy and natural lighting.
The design must fit the actual plot, leaving adequate space for access, drainage, parking and outdoor activities. A professional should assess whether the proposed layout suits the land and applicable planning requirements.
5. U-Shaped Bungalow
A U-shaped bungalow is organised around a central courtyard or outdoor space. This arrangement can create a distinctive architectural appearance and provide an area for outdoor relaxation.
The courtyard may support family activities while helping define the relationship between different sections of the home. However, a U-shaped design may require a larger or more carefully planned plot than a compact rectangular layout.
Before choosing it, consider the building footprint, circulation, ventilation, drainage and the cost implications of the additional building geometry.
6. Simple and Affordable 4-Bedroom Bungalow
A simple bungalow is worth considering for homeowners who want four bedrooms while keeping construction complexity under control.
An efficient layout, practical room dimensions and straightforward roof geometry may help manage costs. The aim is not simply to make the house smaller, but to use available space carefully without compromising essential functions.
Compare the total floor area, construction specifications and expected quantities rather than judging affordability by the number of bedrooms alone. Professional cost estimates can help determine whether the design fits your budget.
7. Luxury 4-Bedroom Bungalow
A luxury four-bedroom bungalow may feature a generous master suite, spacious living areas, extensive windows, a large kitchen, premium finishes and outdoor entertainment spaces.
These features can improve comfort and create a distinctive home, but they may also increase the construction and maintenance budget. Larger rooms, additional bathrooms, elaborate roof forms and specialised finishes can require more materials and labour.
If you choose a luxury design, establish a realistic budget early and prioritise the features that matter most to your family.
8. Four-Bedroom Bungalow with All Bedrooms Ensuite
In this layout, each bedroom has its own bathroom. This arrangement can offer privacy and convenience for families whose members prefer individual bathroom facilities.
However, additional bathrooms can increase plumbing costs, fittings expenditure and water demand. Their locations should also be planned carefully to support practical plumbing routes and convenient maintenance.
Consider the cost of water supply, drainage and ongoing upkeep before selecting a design with four ensuite bedrooms.
9. Four-Bedroom Bungalow with a Master Suite
A master-suite design gives the main bedroom a more private arrangement, potentially including an ensuite bathroom and walk-in wardrobe.
The master suite may be positioned away from children’s bedrooms or guest accommodation, depending on the floor plan. This can help create a balance between privacy and family interaction.
When reviewing the design, ensure that the master bedroom is appropriately sized and that the additional facilities do not consume space needed for other important rooms.
10. Four-Bedroom Bungalow with an Open-Plan Kitchen
An open-plan design connects the kitchen with the dining and living areas. This arrangement can support family interaction and create a more connected shared space.
It may also make the interior feel more spacious, depending on the dimensions, lighting and furniture arrangement. However, cooking smells and noise may spread into the adjoining areas.
Consider appropriate ventilation, kitchen storage and the placement of cooking equipment before selecting an open-plan layout.
11. Four-Bedroom Bungalow with a Separate Kitchen
A separate-kitchen design provides a distinct cooking area rather than combining the kitchen with the living room and dining space.
This arrangement may suit households that prefer to keep cooking activities separate from visitor areas. It can also help contain cooking smells and noise when properly designed.
Check the relationship between the kitchen, dining area, storage spaces and outdoor service areas to ensure that everyday household activities remain convenient.
12. Four-Bedroom Bungalow with a Garage
A bungalow with an integrated or attached garage provides space for vehicle parking within the overall building arrangement.
The design should allow practical vehicle access and sufficient space for opening doors and moving around the parking area. It must also fit the plot while leaving room for other necessary features such as drainage and pedestrian access.
Before selecting this option, consider the garage’s effect on the building footprint and total construction budget.
13. Four-Bedroom Bungalow with a Veranda
A veranda provides a covered outdoor area near the entrance or another part of the house. It can create a welcoming transition between indoor and outdoor living spaces.
Depending on its location and size, a veranda may provide shade, a place to relax or an area for receiving visitors. Its design should consider rain protection, access and the orientation of the building.
Because a veranda adds to the building footprint, confirm that the plot can accommodate it alongside the house and required setbacks.
14. Four-Bedroom Bungalow for a Rural Kenyan Home
A rural bungalow can be designed around practical household needs, local site conditions and the availability of construction materials and services.
Depending on the property, the layout may need to accommodate outdoor utility spaces, storage, water arrangements and convenient access to the surrounding compound.
Before construction, assess the site’s access, drainage, soil conditions and available utilities. Choose materials and finishes based on suitability, durability and the project’s overall budget.
15. Modern Four-Bedroom Bungalow Plan from West Kenya Real Estate
Homeowners looking for a ready-made design can explore the four-bedroom bungalow plan listed by West Kenya Real Estate.
Before purchasing, review the actual product images, floor-plan information, room arrangement and other details provided on the listing. Confirm the advertised price and the exact documents or services included in the package.
Do not assume that architectural drawings, structural designs, electrical and plumbing drawings, a bill of quantities or approval-related services are all included unless the seller confirms this.
View the West Kenya Real Estate 4-Bedroom Bungalow House Plan.
3. Why Choose a 4-Bedroom Bungalow in Kenya?
A four-bedroom bungalow can offer a useful combination of space, convenience and flexibility. Its suitability, however, depends on the household’s needs, the available land and the cost of building and maintaining the house.
Suitable for Medium and Large Families
Four bedrooms can accommodate parents, children and guests without requiring everyone to share limited sleeping space. Depending on the layout, one bedroom can also become a home office, study room or private space for an elderly family member.
When comparing four-bedroom house designs in Kenya, consider the number of occupants, bedroom dimensions, storage requirements and the relationship between private and shared spaces.
Convenient Single-Storey Living
Because the main rooms are on one floor, residents can move between bedrooms, the kitchen, dining area and living room without using internal stairs. This can be useful for families with young children, older adults and people with mobility challenges.
Accessible doorways, suitable bathroom layouts and step-free entrances may also be worth considering when planning a home for long-term occupancy.
Privacy and Flexible Room Arrangements
A carefully arranged bungalow can separate the master bedroom from children’s bedrooms and communal spaces. Guests may also be able to access the living room without walking through private areas.
The actual floor plan matters more than the exterior appearance alone. Consider movement between rooms, noise, visitor access and the needs of everyone living in the home.
Opportunities for Future Improvements
Depending on the plot and applicable requirements, a bungalow may allow future improvements such as a covered veranda, utility room, garage, storage area or outdoor entertainment space.
Discuss potential additions with your architect before finalising the design. Building setbacks, drainage, available land and structural considerations may limit future extensions.
Land, Budget and Maintenance
The plot must accommodate the house, required setbacks, access, parking, drainage and any desired outdoor spaces. A 50-by-100-foot plot may suit some bungalow designs but not others; actual suitability depends on the dimensions, building footprint, site conditions and planning requirements.
The construction budget should cover more than the walls and roof. Professional services, approvals, utilities, external works and maintenance requirements also matter.
Roof design is another consideration. Flat roofs require appropriate drainage and waterproofing, while other roof forms have their own material and maintenance requirements. Good ventilation and natural lighting should also be part of the design.
4. How Much Does It Cost to Build a 4-Bedroom Bungalow in Kenya?
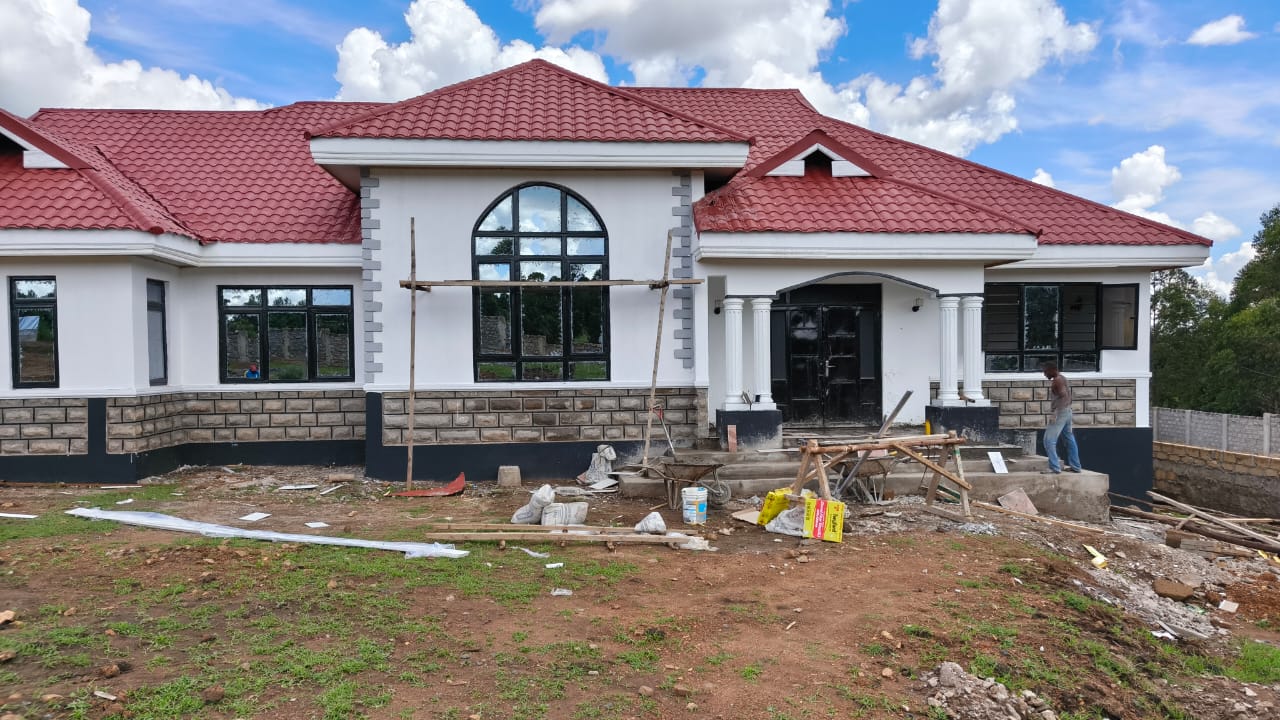
The cost of constructing a four-bedroom bungalow depends on the location, floor area, architectural design, soil conditions, materials, labour and finishes. Two houses with four bedrooms can have very different budgets because their sizes and specifications may differ considerably.
Main Factors Affecting Construction Costs
Location: Costs can vary between Nairobi, Kisumu, Nakuru, Eldoret and other areas because of differences in labour rates, transportation, material availability and site accessibility.
Floor area and design: A spacious bungalow with large bedrooms, several bathrooms and extensive verandas will generally require more resources than a compact design. Complex roofs, unusual structural features and large window openings can also affect costs.
Soil and site preparation: Weak soil, sloping land, drainage problems or difficult access may require additional investigations and construction work. Foundation requirements should be determined by qualified professionals using actual site conditions.
Materials and labour: Cement, reinforcement steel, masonry units, roofing products, timber, plumbing fittings and electrical components all contribute to the budget. Labour costs depend on the project scope, construction method and availability of skilled workers.
Finishes and fittings: Flooring, kitchen cabinets, worktops, bathroom fittings, doors, windows, lighting and painting can create significant differences in the final cost. Choose finishes with both durability and maintenance in mind.
External works and utilities: The budget may also need to cover fencing, gates, driveways, drainage, water storage, wastewater systems, landscaping and utility connections.
House-Plan Fees Versus Construction Costs
Purchasing a house plan is different from paying to construct the house. A plan establishes the proposed design, while the construction budget covers the work and materials required to turn that design into a completed building.
Depending on the package, architectural design fees may be separate from structural drawings, electrical and plumbing drawings, a bill of quantities, approval support and other professional services.
Confirm the scope of the plan package before purchasing so that you can budget for any additional work required.
Why Architectural and Structural Drawings Matter
Architectural drawings communicate the layout, dimensions and appearance of the proposed home. Structural designs provide technical information about load-bearing elements such as foundations, beams, columns and slabs, as applicable to the building.
These documents serve different purposes. Architectural floor plans alone should not automatically be treated as a complete technical package for construction.
Appropriately qualified professionals should review the design and determine the technical documents required for the particular site and project.
The Role of a Bill of Quantities
A bill of quantities (BOQ) helps quantify construction work and may provide a basis for estimating costs. It can cover items such as excavation, foundations, walling, roofing, finishes, plumbing and electrical installations.
A BOQ can support contractor comparisons and expenditure planning, but its accuracy depends on the completeness of the drawings, specifications, measurements and rates used. Confirm whether the plan package includes a BOQ or whether it must be commissioned separately.
Approvals, Professional Fees and Contingencies
Remember to budget for relevant county approval fees, professional services, site investigations, project supervision, utility arrangements and external works. The applicable requirements depend on the project and its location.
It is also prudent to maintain a contingency allowance for unforeseen expenses. The appropriate amount depends on the design’s maturity, site uncertainty and project risks.
How to Obtain a More Accurate Estimate
- Select a design that suits your family, plot and intended floor area.
- Assess the site, including access, soil conditions, levels, drainage and utilities.
- Finalise the materials, finishes, fittings and construction specifications.
- Obtain the technical drawings required for costing and approvals.
- Request a detailed BOQ and comparable contractor quotations.
- Include professional fees, approval costs, external works and contingencies.
- Review the budget before construction and discuss practical adjustments with qualified professionals if the estimated cost exceeds your available funds.
Use current supplier quotations and labour rates for the project location. Any published cost estimate should state its date, location, assumed floor area, construction standard and exclusions to avoid misleading comparisons.
5. How to Choose the Best 4-Bedroom Bungalow Design
Start with Your Budget
Your budget should guide your choice from the beginning. A luxury bungalow with extensive verandas, premium finishes and multiple ensuite bathrooms may require a different investment from a compact design with straightforward construction details.
Account for construction, professional services, approvals, utilities and external works. If the budget is limited, consider efficient circulation, practical room dimensions and simple building geometry. A quantity surveyor can help assess costs using the relevant drawings and specifications.
Match the Design to Your Plot
The house must fit the plot while leaving room for access, parking, drainage and outdoor activities. A 50-by-100-foot plot may accommodate some compact designs but not a wider bungalow with extensive verandas or a garage.
The shape of the land also matters. Rectangular, narrow and irregularly shaped plots may require different layouts. Confirm the boundaries, dimensions, access and applicable setbacks before committing to a plan.
Consider Your Family’s Lifestyle
Think about how the home will be used today and in the future. A family with young children may prefer nearby bedrooms, while homeowners who value privacy may want the master suite separated from the other rooms.
Other considerations include a home office, separate or open-plan kitchen, ensuite bathrooms, laundry space, pantry, storage, veranda and accessibility for elderly family members.
Review Room Sizes, Lighting and Ventilation
Four bedrooms do not automatically guarantee a comfortable house. Review the dimensions of the bedrooms, living room, dining area, kitchen and bathrooms. Check whether furniture can fit without obstructing movement.
Appropriate window placement can improve natural lighting and ventilation. Circulation should also be efficient, avoiding unnecessary corridors and poorly positioned doors. Review the dimensioned floor plan rather than relying entirely on an exterior rendering.
Consider Security, Accessibility and Maintenance
Consider entrances, windows, outdoor lighting and the relationship between the house and the boundary. Where practical, step-free entrances, suitable door widths and carefully planned bathrooms can improve accessibility.
Maintenance should also influence the design. Complex roof junctions, extensive exterior finishes and elaborate landscaping may create additional upkeep requirements. Understand these implications before committing to specialised features.
Confirm Professional and Approval Requirements
A purchased house plan may be a starting point rather than a complete, site-specific construction package. Confirm whether it includes the necessary technical drawings and whether modifications or professional certification will be required.
Consult appropriately registered professionals and check the relevant county approval requirements before construction. This can help minimise avoidable redesigns, delays and unexpected expenses.
6. What Should Be Included in a 4-Bedroom House Plan Package?
The contents of a house-plan package vary by designer and product. Some packages provide architectural drawings only, while others may include additional documents needed for costing, technical coordination and approvals.
Before buying a plan, confirm the exact deliverables and identify any services that attract additional charges.
Architectural Floor Plans and Elevations
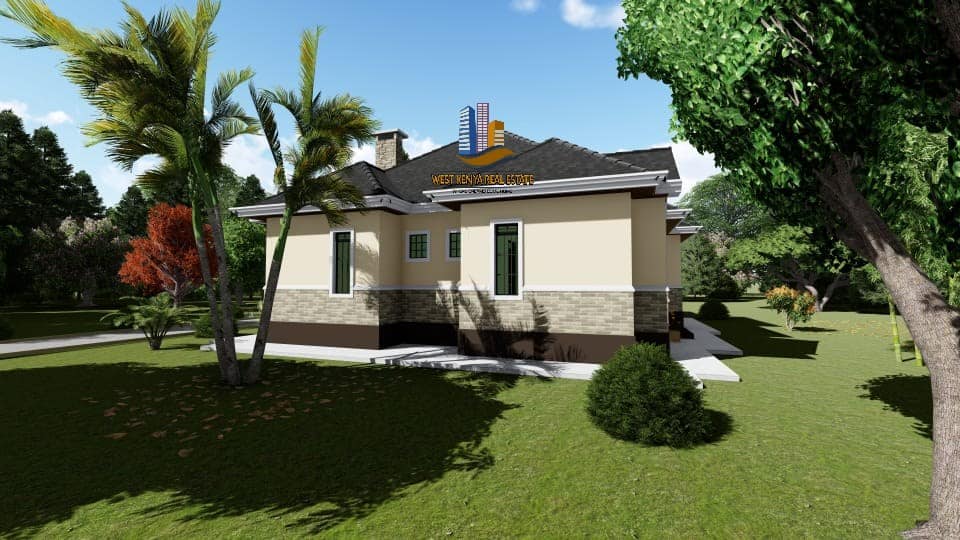
Floor plans show the arrangement and dimensions of the bedrooms, kitchen, living room, dining area, bathrooms and circulation spaces. Elevations illustrate the building’s external appearance, including doors, windows, roof forms and finishes.
Check that the drawings are sufficiently detailed for the intended purpose and that the layout suits your household.
Sections and Other Architectural Drawings
Building sections illustrate vertical relationships such as floor levels, ceiling heights and roof arrangements. Other documents may include roof plans, site plans, door and window schedules, construction details and specifications.
A site plan is particularly important because the building must be positioned appropriately within the actual plot, taking account of access, drainage and setbacks.
Structural Drawings
Structural drawings provide technical details for the building’s load-bearing components, which may include foundations, columns, beams, slabs and reinforcement. The requirements depend on the design and site conditions.
Confirm whether structural drawings are included in the package or need to be commissioned separately. They should be prepared or reviewed by an appropriately qualified professional.
Electrical and Plumbing Drawings
Electrical drawings may show lighting points, switches, sockets and other installations. Plumbing drawings may indicate water supply, sanitary fittings and drainage arrangements.
These documents help coordinate building services with the layout. Confirm whether they are included in the advertised package.
Bill of Quantities
A BOQ helps quantify construction work and estimate expenditure when appropriate pricing information is provided. It can support budgeting and comparison of contractors’ quotations.
Check whether the BOQ is included, whether it is priced or unpriced, and whether its assumptions reflect your project.
Approvals and Other Professional Services
Depending on the project, additional services may include site assessment, design adaptation, drawing certification, approval-submission support, quantity surveying and construction supervision.
The requirements and fees depend on the location, design and applicable regulations. Purchasing a house plan does not automatically mean that all approvals have been obtained.
What Is Included in the West Kenya Real Estate Plan?
If you are considering the West Kenya Real Estate 4-Bedroom Bungalow House Plan, review the current product information and confirm:
- Which architectural drawings are supplied.
- Whether structural designs are included.
- Whether electrical and plumbing drawings are provided.
- Whether a BOQ is included and whether it is priced.
- Whether approval support or related services are available.
- Whether the design can be customised to suit your plot and budget.
- Whether site assessment, supervision or other professional services are included.
Do not assume that every item is included in the advertised price. Confirm the details with West Kenya Real Estate before purchasing.
7. Conclusion
Choosing among the many 4-bedroom bungalow designs in Kenya requires more than selecting an attractive exterior. The best design should suit your family’s needs, available land, budget and preferred way of living.
Modern minimalist, flat-roof, pitched-roof, L-shaped, U-shaped, affordable and luxury bungalows each offer different possibilities. Other options include ensuite bedrooms, master suites, open-plan kitchens, separate kitchens, garages, verandas and rural layouts.
Before making your decision, assess the plot, compare room arrangements, consider construction and maintenance costs, and confirm the technical drawings and professional services required. Obtain a realistic cost estimate based on the actual design and site rather than relying on a general price for every four-bedroom bungalow.
A suitable house plan provides a starting point for professional costing, technical design and the relevant approvals. Careful preparation can help you avoid unnecessary changes and move towards a home that is practical, comfortable and suitable for long-term use.
Explore West Kenya Real Estate’s 4-Bedroom Bungalow House Plans in Kenya, review the available details and confirm the package contents before purchasing. With the right plan, a realistic budget and qualified professional guidance, you can take an important step towards building your dream home.