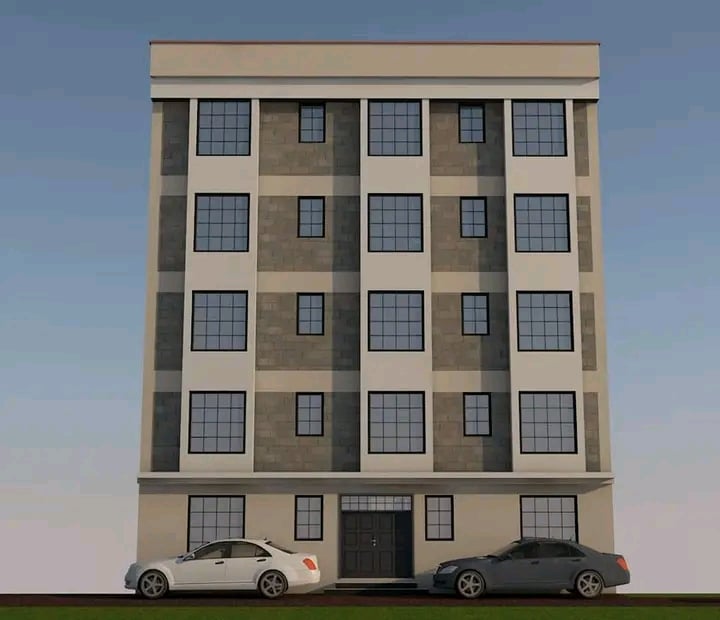
Flat Roof House Designs for Sale Kenya
Buy flat roof house designs for sale in Kenya. Get construction-ready plans, structural drawings, BOQs, county approvals & free quotations today.
Introduction
Flat Roof House Designs for Sale Kenya
Flat roof homes have become one of the most sought-after residential designs in Kenya, thanks to their sleek contemporary appearance, efficient use of space, and adaptability to different plot sizes. Whether you are planning to build a family home, rental units, or your dream residence, investing in flat roof house designs for sale Kenya gives you access to professionally prepared plans that combine style, functionality, and construction efficiency. Their clean architectural lines and modern finishes make them a preferred choice for homeowners seeking a timeless design that stands out in both urban and rural settings.
If you are looking to buy flat roof house designs Kenya, choosing professionally prepared architectural plans ensures your project starts on the right foundation. Complete house plan packages are developed by experienced architects and engineers to meet Kenyan building standards while accommodating your lifestyle, budget, and future expansion needs. From compact bungalows to luxurious maisonettes, there are designs suitable for first-time homeowners, growing families, property developers, and investors.
Our modern flat roof house plans Kenya are available in ready-made and customizable options to suit different project requirements. Every package includes detailed architectural drawings, structural engineering drawings, floor plans, elevations, sections, and other essential construction documents required for a smooth building process. Where required, clients can also receive Bills of Quantities (BOQs), county approval drawings, and professional consultation to simplify project planning from start to finish.
Whether you are searching for affordable starter homes or premium residences, our flat roof house plans for sale Kenya are prepared to help you move confidently from design to construction. With comprehensive, construction-ready drawing packages and expert architectural support, you can begin your building project knowing you have everything needed for a successful and compliant development.
Why Buy Flat Roof House Designs in Kenya?
Flat roof homes have become a leading choice for homeowners and property developers across Kenya because they combine modern aesthetics with practical functionality. As architectural trends continue to evolve, more people are choosing flat roof designs for their clean lines, efficient layouts, and flexibility for future modifications. Whether you are building a family home, rental property, or luxury residence, investing in affordable flat roof house designs Kenya allows you to achieve a stylish home without compromising on quality or functionality. Professionally prepared plans also ensure compliance with building regulations while making the construction process more efficient .Flat Roof House Designs for Sale Kenya
Modern Architectural Appeal
One of the biggest reasons flat roof homes are growing in popularity is their contemporary appearance. Unlike traditional pitched roofs, flat roof designs create a sleek and sophisticated look that reflects modern architectural trends. Their minimalist aesthetics emphasize simplicity, open spaces, and clean geometric lines, making them ideal for homeowners who appreciate elegant yet practical living environments.
These homes also offer excellent versatility, allowing architects to incorporate large windows, spacious balconies, rooftop terraces, and open-plan interiors that maximize natural lighting and ventilation. Whether you’re building in Nairobi, Kisumu, Mombasa, or any other part of Kenya, professional flat roof house designs Kenya provide a premium appearance that enhances both comfort and property value. As a result, contemporary house plans Kenya remain a preferred option for homeowners seeking a modern lifestyle and long-term investment.
Practical Construction Benefits
Beyond their attractive appearance, flat roof homes offer several practical advantages during and after construction. Their straightforward roof structure can simplify certain construction processes, helping reduce project complexity and making coordination between architects, engineers, and contractors more efficient. Flat roofs are also easier to inspect and maintain because they provide safe access for routine repairs, waterproofing, solar panel installation, and water tank maintenance.
Another significant benefit is the flexibility they provide for future expansion. Homeowners can easily add an additional floor or create usable rooftop spaces such as entertainment areas, gardens, or outdoor lounges as their needs evolve. This adaptability makes flat roof homes an excellent choice for growing families and property investors planning for the future. By choosing professionally designed flat roof plans, you benefit from a home that is stylish, functional, and built to accommodate changing lifestyles while maximizing the value of your investment.
Types of Flat Roof House Plans Available for Sale
Whether you’re building your first home, upgrading to a larger residence, or investing in rental property, there is a flat roof house plan to match your needs and budget. From compact bungalows to luxurious multi-bedroom homes, professionally designed flat roof plans offer modern layouts, efficient use of space, and flexibility for future customization. Choosing the right design depends on your family size, lifestyle, plot dimensions, and long-term goals.
2 Bedroom Flat Roof House Plans
2 bedroom flat roof house plans Kenya are an excellent option for small families, newlyweds, retirees, and first-time homeowners. Their compact layouts maximize every square metre while providing comfortable living spaces that include a spacious lounge, dining area, kitchen, shared bathroom, and well-designed bedrooms.
These plans are also ideal for rental developments, holiday homes, and staff housing because they require a relatively lower construction budget without sacrificing modern appeal. For buyers seeking an affordable entry into homeownership, a two-bedroom flat roof design offers a practical and cost-effective solution with room for future extensions if needed.
3 Bedroom Flat Roof House Plans
Among all residential designs, 3 bedroom flat roof house plans Kenya remain the most popular choice for Kenyan families. They strike the perfect balance between affordability, functionality, and comfort, making them suitable for both urban and rural developments.
A typical three-bedroom layout includes a master ensuite bedroom, two additional bedrooms, a spacious lounge, dining area, modern kitchen, pantry, laundry space, and ample outdoor living areas. These homes comfortably accommodate growing families while offering flexibility for a home office or guest room. Their efficient floor plans make them a preferred option for homeowners looking for long-term family living.
4 Bedroom Flat Roof House Plans
For homeowners seeking additional space and a more luxurious lifestyle, 4 bedroom flat roof house plans Kenya provide generous living areas designed for comfort and elegance. These homes are especially popular among professionals, business owners, and larger families who require multiple bedrooms and expansive communal spaces.
Most four-bedroom designs feature all ensuite bedrooms, spacious lounges, modern kitchens with pantries, family rooms, study areas, balconies, and outdoor entertainment spaces. Their sophisticated layouts create executive homes that combine modern architecture with everyday practicality while offering excellent long-term property value.
5 Bedroom Luxury Flat Roof Homes
If you desire premium living, 5 bedroom flat roof house plans Kenya deliver exceptional space, comfort, and prestige. These homes are designed for luxury lifestyles and often include multiple lounges, large dining areas, expansive kitchens, entertainment rooms, home offices, walk-in closets, and generously sized ensuite bedrooms.
Many luxury flat roof house designs Kenya also feature guest rooms, rooftop terraces, private balconies, and dedicated servant quarters, making them ideal for large families or homeowners who frequently entertain visitors. Their impressive architectural style creates a prestigious home while providing maximum comfort and functionality.
Simple & Small Flat Roof Houses

Not every homeowner requires a large residence. Small flat roof house designs Kenya are perfect for budget-conscious clients, young professionals, retirees, and individuals building on compact plots. These homes emphasize efficient space planning while maintaining the sleek appearance associated with modern flat roof architecture.
Similarly, simple flat roof house plans Kenya are increasingly popular in rural developments, where homeowners seek affordable yet attractive homes that are easy to construct and maintain. Despite their smaller size, these designs incorporate practical layouts, modern finishes, and flexible spaces that can be expanded as family needs and budgets grow, making them an excellent investment for long-term homeownership.
What Is Included in Our Complete Flat Roof House Design Package?
When you purchase our flat roof house plans, you receive far more than a simple floor plan. Every package is professionally prepared to provide all the essential documents required for planning, costing, approvals, and construction. This comprehensive approach eliminates the need to source drawings from different professionals, saving you time, money, and unnecessary delays. Whether you are building a bungalow, maisonette, or luxury home, our complete design package ensures your project is construction-ready from day one.
Architectural Drawings
Our flat roof architectural drawings Kenya are prepared by experienced architects to provide a complete visual and technical representation of your proposed home. These drawings guide every stage of construction while ensuring the design meets your functional requirements and complies with Kenyan building standards.
The architectural package typically includes detailed floor plans showing room layouts and dimensions, exterior elevations illustrating all sides of the building, cross-sections that reveal internal structural relationships, and roof layouts indicating drainage systems, roof levels, and waterproofing considerations. Additional details such as door and window schedules, finishes, and construction notes may also be included depending on the project requirements.
These drawings enable contractors, engineers, and county authorities to clearly understand the design, reducing construction errors and ensuring the finished house matches the approved concept.
Structural Engineering Drawings
A beautiful architectural design must be supported by a safe and durable structural system. Our flat roof house plans with structural drawings Kenya include professionally engineered documents that specify how the building will safely carry all structural loads throughout its lifespan.
The structural package contains detailed foundation layouts, reinforced concrete beam schedules, column reinforcement details, suspended slab designs, lintels, stair reinforcement where applicable, and structural specifications for every major load-bearing component. These engineering drawings for flat roof houses Kenya are prepared by qualified structural engineers to ensure stability, durability, and compliance with national construction standards.
Having accurate structural drawings minimizes costly mistakes during construction while giving contractors precise guidance on reinforcement, concrete specifications, and structural connections.
Bill of Quantities (BOQ)
Effective budgeting is essential before starting any construction project. Our flat roof house plans with BOQ Kenya include a professionally prepared Bill of Quantities that helps homeowners understand the expected cost of building their house.
The BOQ provides detailed material estimates, labour quantities, work descriptions, and pricing schedules for each stage of construction. These flat roof house plans with bill of quantities Kenya make it easier to compare contractor quotations, monitor project expenditure, minimize material wastage, and plan construction in phases where necessary.
With a comprehensive BOQ, clients can make informed financial decisions and maintain better control over their building budget from foundation to completion.
County Approval Drawings
Obtaining construction approval is a mandatory step before breaking ground. Our flat roof house plans with county approval Kenya include all the technical drawings and supporting documentation required for submission to the relevant county government.
The approval package is prepared in accordance with local building regulations and typically includes architectural drawings, structural drawings, site plans, and other documents needed during the review process. These approved flat roof house plans Kenya help streamline approvals, reduce delays caused by incomplete submissions, and ensure your project complies with county development requirements.
By providing a complete construction-ready package, we simplify the journey from concept to approval, allowing you to begin building with confidence and peace of mind.
Ready-Made vs Custom Flat Roof House Designs
When planning your dream home, one of the first decisions you’ll make is whether to choose a ready-made house plan or invest in a custom design. Both options offer unique advantages, and the right choice depends on your budget, timeline, building site, and personal preferences. Whether you want to purchase flat roof house designs Kenya for immediate construction or require a completely personalized home, understanding the differences will help you make an informed decision.
| Feature | Ready-Made Flat Roof House Plans | Custom Flat Roof House Designs |
| Design Process | Professionally designed and ready for purchase | Designed from scratch based on your requirements |
| Delivery Time | Available immediately for download or delivery | Requires time for consultation, design, and revisions |
| Cost | More affordable due to pre-designed layouts | Higher cost because of personalized architectural services |
| Customization | Minor modifications can usually be made | Fully customized to suit your lifestyle and preferences |
| Best For | Homeowners with standard requirements and tight timelines | Clients with unique ideas, complex sites, or special design needs |
| Site Suitability | Suitable for most standard plots | Designed specifically for your plot’s size, shape, and terrain |
| Construction Readiness | Ready to begin construction after purchase and approvals | Prepared after design approval and technical documentation |
Ready-made flat roof house plans Kenya are ideal for homeowners who want a quicker and more cost-effective solution. Since these plans have already been professionally prepared, they are available for immediate purchase, helping reduce the waiting period before construction begins. They are perfect for clients who need proven layouts that combine functionality, modern aesthetics, and affordability.
On the other hand, custom flat roof house designs Kenya are the best choice if you want a home that reflects your personal style, accommodates your family’s specific needs, or fits a challenging plot. Architects work closely with you to create a unique design, allowing flexibility in room layouts, finishes, future expansion, and special features such as rooftop terraces, home offices, or entertainment spaces.
Whether you choose a ready-made plan or a fully customized design, working with experienced professionals ensures you receive high-quality architectural drawings that are practical, compliant with Kenyan building regulations, and ready to support a successful construction project.
How to Buy Flat Roof House Plans Online in Kenya
Buying house plans online has made it easier than ever to start your construction project without visiting a physical office. Whether you’re building in Nairobi, Kisumu, Mombasa, Nakuru, Eldoret, or any other part of Kenya, you can buy house plans online Kenya and receive professionally prepared architectural and engineering drawings quickly and securely. The process is straightforward and designed to help you move from selecting a design to obtaining construction approvals with minimal delays.
Step 1: Choose Your Preferred Design
Start by browsing the available flat roof house plans and select a design that matches your budget, family size, lifestyle, and plot dimensions. Whether you’re looking for a two-bedroom bungalow, a spacious four-bedroom home, or a luxurious maisonette, you’ll find a variety of professionally designed options. If none of the existing plans fully meet your needs, you can also order flat roof house plans Kenya with custom modifications to suit your specific requirements.
Step 2: Request a Quotation
After identifying your preferred design, the next step is to request a flat roof house design quotation Kenya. The quotation outlines the cost of the house plan package and any additional services you may require, such as structural drawings, Bills of Quantities (BOQs), county approval drawings, or design customization. This allows you to understand exactly what is included before making your purchase.
Step 3: Make a Secure Payment
Once you approve the quotation, proceed with payment through the available secure payment methods. After your payment is confirmed, your order is processed, and the preparation or release of your selected house plan begins. Secure payment systems provide peace of mind while ensuring a smooth purchasing experience.
Step 4: Receive Your Drawing Package
Following payment, you’ll receive your complete drawing package either electronically or in printed format, depending on your preference. Clients who buy modern flat roof house plans online Kenya typically receive architectural drawings, structural engineering drawings, floor plans, elevations, sections, and any additional documents included in their selected package.
Step 5: Begin the Approval Process
With your construction-ready drawings in hand, you can submit the required documents to the relevant county government for approval before construction begins. Once approvals are granted, you’ll be ready to engage your contractor and confidently start building your modern flat roof home.
Flat Roof House Plans Available Across Kenya
Our professional flat roof house design services are available to clients throughout Kenya. Whether you’re building in a major city, a growing town, or a rural area, you can access high-quality architectural drawings and complete construction-ready house plan packages without geographical limitations. Through our digital delivery system, clients can conveniently purchase, review, and receive their house plans from anywhere in the country, making the process fast, secure, and hassle-free.
Nairobi
For homeowners and property developers in the capital, our flat roof house plans Nairobi are designed to meet the growing demand for modern residential architecture. Whether you’re constructing on a compact urban plot or a larger suburban property, we offer stylish bungalow and maisonette designs that maximize available space while complying with local building standards. We also provide customized solutions for clients seeking unique contemporary homes.
Kisumu
Our flat roof house plans Kisumu are ideal for both urban and peri-urban developments. From affordable family homes to executive residences overlooking the lake region, we offer designs that balance aesthetics, functionality, and long-term value. Each package can be customized to suit your plot size, lifestyle, and construction budget while meeting county approval requirements.
Mombasa
If you’re planning to build along the coast, our flat roof house plans Mombasa combine modern architectural styling with practical layouts suitable for coastal living. We design homes that emphasize natural ventilation, spacious interiors, and comfortable outdoor spaces, helping homeowners create attractive and functional residences suited to the coastal climate.
Nakuru
Homeowners and investors can choose from a wide selection of flat roof house plans Nakuru for residential developments in both established and emerging neighborhoods. Whether you need a compact starter home or a spacious family residence, our professionally prepared house plans provide efficient layouts that support comfortable everyday living and future expansion.
Eldoret
Our flat roof house plans Eldoret cater to the region’s growing residential market by offering contemporary home designs for families, professionals, and property developers. From simple bungalows to luxurious multi-bedroom homes, each design is prepared to support efficient construction while maintaining high architectural standards.
No matter where your project is located, we provide nationwide digital delivery, allowing you to receive your complete architectural drawings, structural engineering plans, Bills of Quantities (BOQs), and other supporting documents quickly and securely. This means you can begin planning, approvals, and construction without the need to visit our offices, making it easier than ever to build your dream flat roof home anywhere in Kenya.
Why Buy From Professional Flat Roof Architects in Kenya?
Choosing the right professionals to design your home is just as important as selecting the house plan itself. While generic plans may appear attractive, professionally prepared architectural drawings ensure your home is safe, functional, compliant with building regulations, and tailored to your construction needs. Working with experienced flat roof architects Kenya gives you confidence that every aspect of your project has been carefully planned to achieve both aesthetic appeal and structural integrity.
Experience That Delivers Better Results
Professional architects bring years of training and practical experience to every project. They understand how to create modern flat roof homes that maximize space, improve natural lighting and ventilation, and accommodate future expansion. Their expertise also helps optimize room layouts, circulation, and functionality, ensuring your home is comfortable and practical for everyday living.
Unlike generic online designs, professionally developed plans consider local building practices, environmental conditions, and current architectural trends, resulting in a home that meets both your expectations and Kenya’s construction standards.
Licensed Professionals You Can Trust
Working with licensed flat roof house designers Kenya ensures your house plans are prepared according to professional standards and applicable building regulations. Qualified architects and engineers produce accurate drawings that contractors can confidently follow during construction while helping minimize costly errors, design conflicts, and unnecessary project delays.
Professional oversight also provides peace of mind, knowing your investment is supported by qualified experts who understand the technical requirements of residential construction.
Better Planning and Complete Documentation
A reputable house plan company Kenya provides more than attractive floor plans. You receive a comprehensive package that typically includes architectural drawings, structural engineering drawings, site layouts, elevations, sections, and, where required, Bills of Quantities (BOQs) and county approval documents. This complete documentation allows contractors to prepare accurate quotations, schedule construction efficiently, and execute the project with greater precision.
Well-prepared drawings reduce ambiguity on site, improve communication between project stakeholders, and contribute to smoother project delivery from foundation to completion.
Construction Support and Faster Approvals
Professional architectural firms often provide ongoing support throughout the building process. They can clarify design details, recommend appropriate modifications where necessary, and coordinate with engineers and contractors to resolve technical issues that may arise during construction.
In addition, choosing an experienced architectural firm Kenya house plans helps simplify the approval process because the drawings are prepared in accordance with county submission requirements. Accurate and complete documentation reduces the likelihood of rejected applications or repeated revisions, enabling approvals to be processed more efficiently. With expert guidance from design through construction, you can proceed with your project confidently, knowing every stage is supported by experienced professionals committed to delivering quality results.
Factors That Affect the Cost of Flat Roof House Plans
The cost of purchasing flat roof house plans can vary depending on several important factors. Understanding what influences pricing helps homeowners plan their budgets more effectively and choose a house plan package that meets both their needs and financial goals. Whether you’re looking for a simple bungalow or a luxury maisonette, considering these factors will help you make an informed investment. Many providers also offer flat roof house plans and cost estimates Kenya, giving you a clearer picture of the overall project cost before construction begins.
House Size and Number of Bedrooms
One of the biggest factors affecting the price of house plans is the overall size of the home. Larger houses require more detailed architectural and structural drawings, increasing the time and expertise needed to prepare the documentation. Similarly, the number of bedrooms influences the complexity of the layout, with four- and five-bedroom homes typically costing more to design than two- or three-bedroom houses due to the additional rooms, bathrooms, and living spaces.
Level of Customization
Ready-made plans are generally more affordable because they have already been developed and tested. However, if you require customized layouts, additional rooms, design revisions, or unique architectural features, the overall design cost will increase. Personalized designs require more consultation, planning, and drafting to ensure the final home reflects your specific preferences and lifestyle.
Structural Complexity
The structural design of a home also plays a significant role in determining design costs. Homes with large open spaces, cantilevered balconies, rooftop terraces, wide spans, or multiple floors require more detailed engineering calculations and reinforcement details. These additional structural requirements contribute to the overall cost of preparing modern house architectural plans Kenya and supporting engineering documentation.
Site Conditions and County Requirements
The characteristics of your building site can also affect the final cost. Sloping land, unstable soil conditions, or irregularly shaped plots may require additional site planning and specialized structural solutions. In addition, different county governments may have varying submission requirements, documentation standards, and approval procedures that influence the scope of the design package.
When investing in residential flat roof house plans Kenya, it is advisable to choose a comprehensive package that includes architectural drawings, structural engineering drawings, and accurate cost estimates. This not only simplifies budgeting but also helps ensure a smoother approval process and a well-planned construction project from start to finish.
Conclusion
Building your dream home begins with choosing the right house plan. Our professionally prepared flat roof house designs combine modern architecture, functionality, and construction practicality to help you build with confidence. Whether you are planning a compact bungalow, a spacious family home, or a luxurious maisonette, we offer solutions tailored to different lifestyles, budgets, and plot sizes. If you’re ready to buy construction-ready flat roof house designs Kenya, our comprehensive design packages provide everything you need to move from concept to construction efficiently.
Every house plan is developed by experienced architects and structural engineers to ensure compliance with Kenyan building standards and county regulations. Our packages include detailed architectural drawings, structural engineering drawings, floor plans, elevations, sections, roof layouts, and, where required, professionally prepared Bills of Quantities (BOQs) and county approval drawings. This integrated approach eliminates the hassle of sourcing different professionals separately, saving you valuable time and reducing project delays. If you’re looking to get flat roof house plans with structural drawings Kenya, our complete packages are designed to support a smooth and successful building process.
We offer both ready-made and custom flat roof house plans to suit your specific requirements. Ready-made designs are ideal for clients who want a faster and more affordable solution, while custom plans allow you to personalize room layouts, finishes, and special features to create a home that perfectly reflects your vision. Every package is prepared with construction in mind, giving you flat roof house plans ready for construction Kenya that contractors can confidently implement on site.
Whether you’re building in Nairobi, Kisumu, Mombasa, Nakuru, Eldoret, or anywhere else in the country, we provide nationwide digital delivery and professional support throughout your project. From initial consultation and design selection to documentation and approvals, our team is committed to delivering some of the best flat roof house plans for sale Kenya. We also offer flat roof house plans with county approval package Kenya, helping simplify the submission process and ensuring your project is ready to proceed without unnecessary setbacks.
Request Your Free Quotation Today
Take the first step toward building your modern flat roof home by contacting our team today. Request a free quotation, speak directly with one of our experienced architects, and receive expert guidance on selecting the ideal house plan for your needs. You can order online today, request modifications to an existing design, or commission a fully customized house plan tailored to your lifestyle and plot. With our professionally prepared, construction-ready drawing packages, you’ll have everything you need to begin your project with confidence and turn your dream home into reality.